Save
Ask
Tour
Hide
Share
$1,500,000
262 Days On Site

23 Lullaby Lane
Easton, MA 02356

For Sale|Single Family Residence|Active
4
Beds
4
Total Baths
3
Full Baths
1
Partial Bath
4,109
SqFt
$365
/SqFt
2007
Built
Subdivision:
Tanglewood Estates
County:
Bristol
23 Lullaby Lane23 Lullaby Lane23 Lullaby Lane23 Lullaby Lane
Save
Ask
Tour
Hide
Share

Mortgage Calculator

Monthly Payment (Est.)

Enter an interest rate to see your estimated monthly payment.
Calculator powered by Showcase IDX, a Constellation1 Company. Copyright ©2026 Information is deemed reliable but not guaranteed.

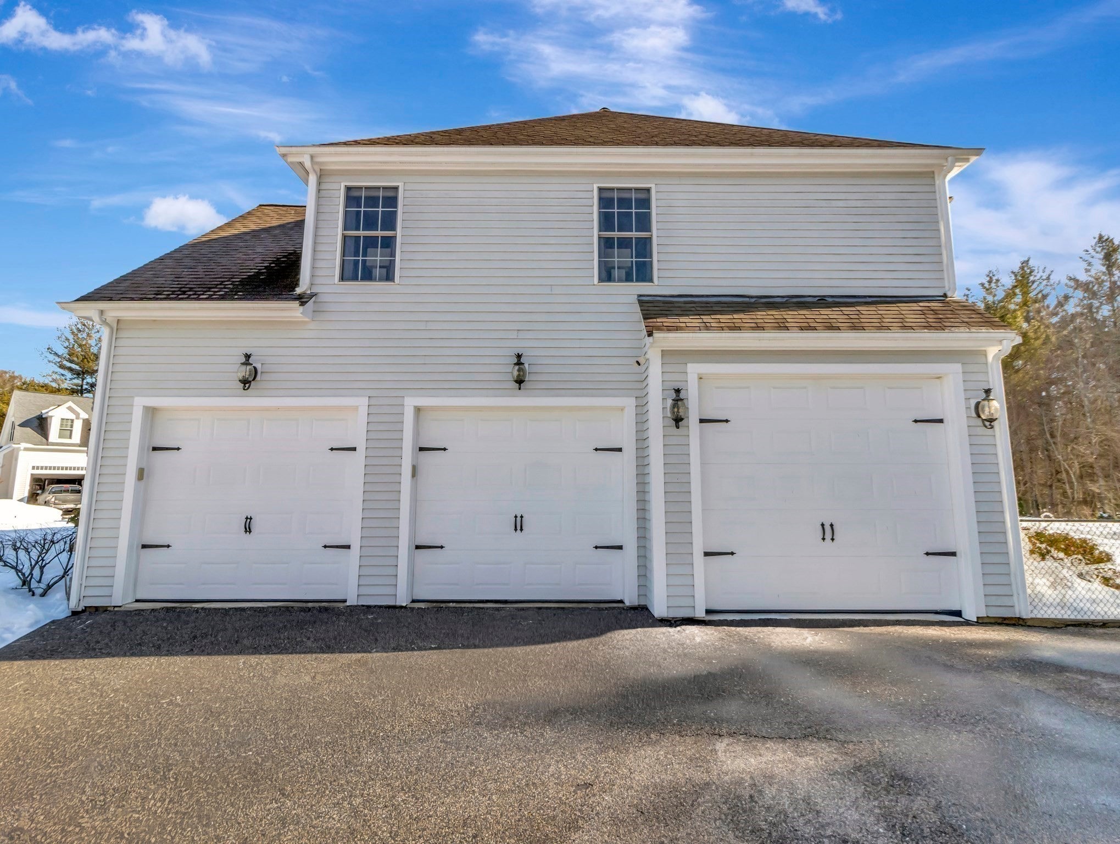
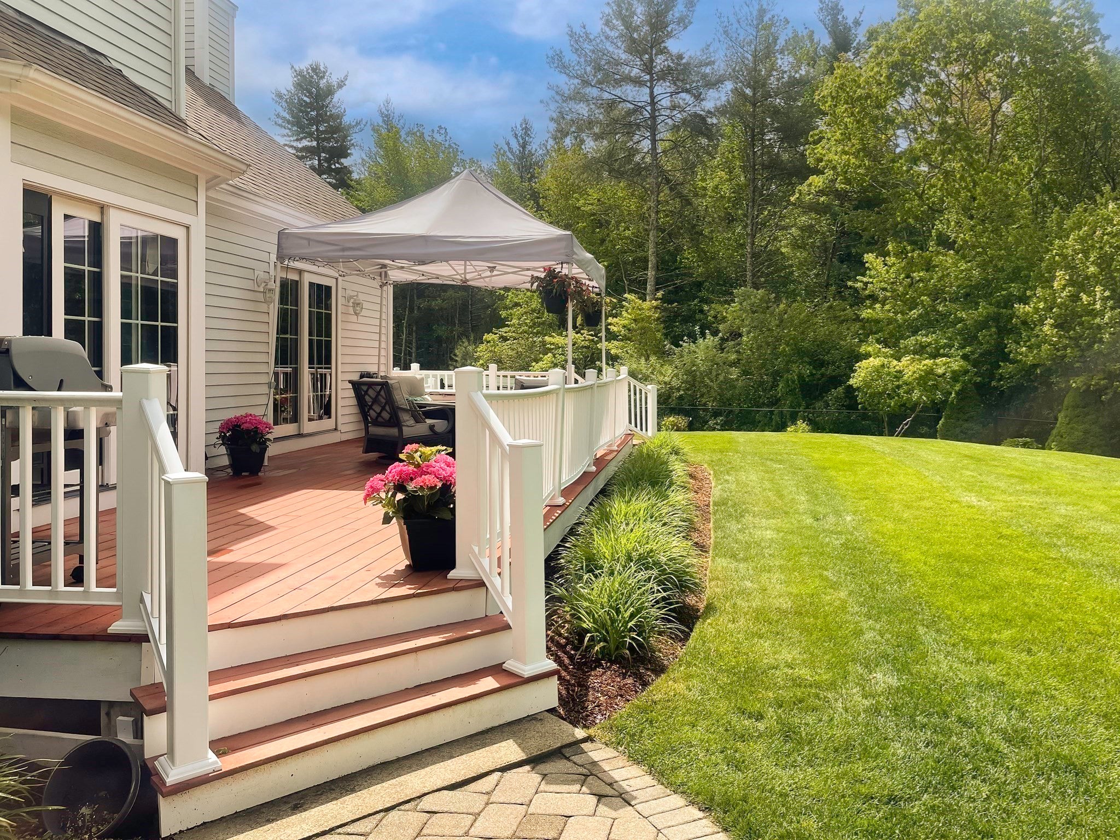
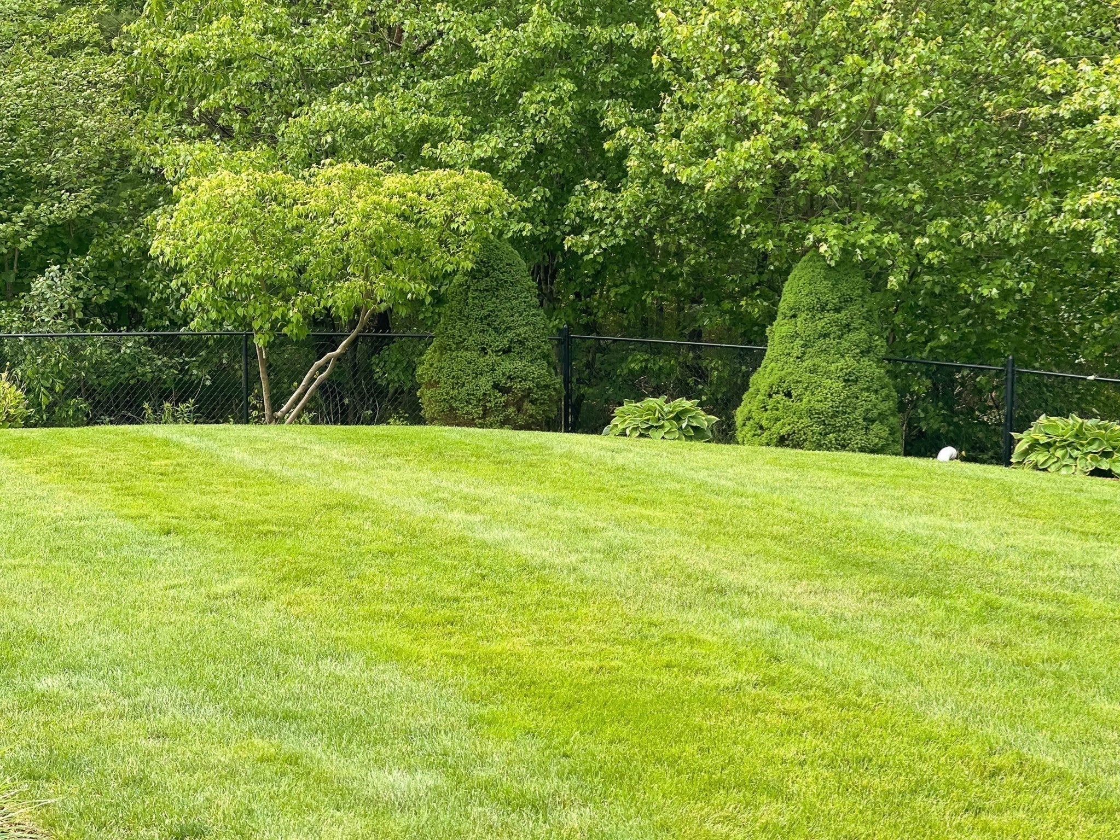
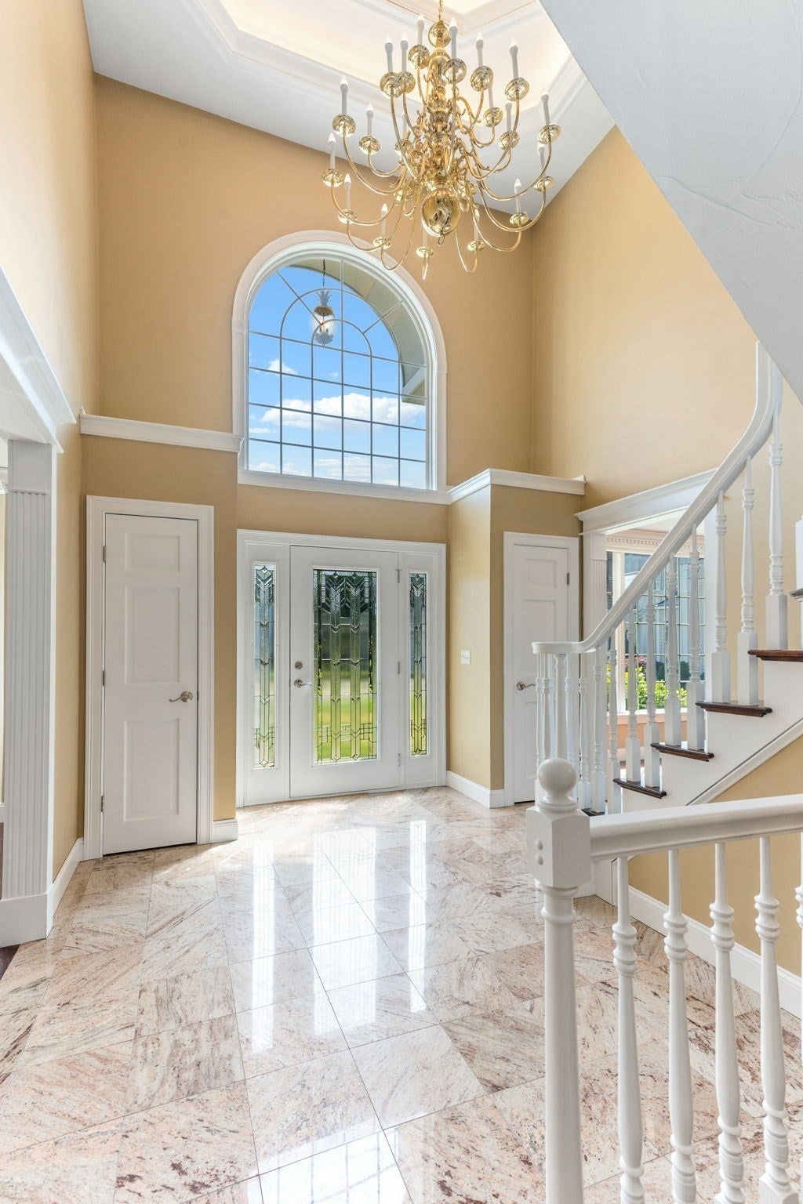
Magnificent and exceptionally versatile home with an elevator serving all three levels, two primary suites, and wonderful potential for extended family, in-law living, or multigenerational living. Tucked away at the end of a peaceful cul-de-sac in desirable Tanglewood Estates, this spacious home is surrounded by beautiful woods and offers more than 2 miles of sidewalks, a private backyard, professional landscaping, and a 3-car garage. Thoughtfully designed for flexibility and accessibility, the home features a custom accessibility ramp in the garage, a handicapped-accessible bathroom on the upper level, and a private elevator providing access to all three floors—a rare and valuable feature for those looking for one-level access throughout the home or planning for changing needs over time. The second floor features two spacious primary suites, each with a full bathroom and walk-in closet, providing comfort and privacy for family members or guests. The expansive family room is ideal for relaxing or entertaining, highlighted by a stately stone fireplace and open flow into the beautiful kitchen featuring natural gas cooking, a large center island, and pantry. Soaring ceilings add to the impressive sense of space and architectural character. Step outside onto the oversized deck overlooking the professionally landscaped grounds with irrigation system—an inviting setting to enjoy the peaceful surroundings. Additional features include central air, gleaming hardwood floors, recessed lighting, efficient natural gas heat and hot water, and a 3-car garage with the custom accessibility ramp. Located in a quiet, wooded setting at the end of the cul-de-sac, this home offers a rare combination of privacy, accessibility, space, and flexibility. A one-year home warranty is included for the buyer.

Save
Ask
Tour
Hide
Share
Listing Snapshot
Price 
$1,500,000
Days On Site 
262 Days
Bedrooms 
4
Inside Area (SqFt) 
4,109 sqft
Total Baths 
4
Full Baths 
3
Partial Baths 
1
Lot Size 
0.46 Acres
Year Built 
2007
MLS Number 
73483131
Status 
Active
Property Tax 
$17,008
HOA/Condo/Coop Fees 
$58 monthly
Sq Ft Source 
Public Records
Friends & Family
Recent Activity
4 days agoListing updated with changes from the MLS
2 months agoPrice changed to $1,500,000
2 months agoStatus changed to Active
9 months agoListing first seen on site
General Features
Acres 
0.46
Attached Garage 
Yes
Disclosures 
In the past had some seepage of water at settlement cracks so repairs made and no water penetration since repairs made per owners
Foundation 
Concrete Perimeter
Garage 
Yes
Garage Spaces 
3
Home Warranty 
Yes
Parking 
PavedAttachedGarage Door OpenerStorageWorkshop in GarageGarage Faces SideOversizedOff StreetGarage
Parking Spaces 
11
Property Sub Type 
Single Family Residence
Security 
Security System
Sewer 
Private Sewer
SqFt Above 
4109
SqFt Total 
4109
Style 
Colonial
Water Source 
Public
Zoning 
res
Interior Features
Appliances 
Gas Water HeaterRangeDishwasherMicrowaveRefrigerator
Basement 
FullSump PumpUnfinished
Cooling 
Central AirZoned
Electric 
Circuit Breakers
Fireplace 
Yes
Fireplace Features 
Family Room
Fireplaces 
1
Flooring 
WoodTileCarpet
Heating 
Natural GasForced AirZoned
Interior 
Entrance FoyerCoffered Ceiling(s)Recessed LightingWired for SoundElevatorWalk-In Closet(s)Crown MoldingCeiling Fan(s)Vaulted Ceiling(s)
Laundry Features 
Gas Dryer HookupSink
Window Features 
Insulated Windows
Bathroom 1 
Dimensions - 10x5Level - FirstArea - 50
Bathroom 2 
Dimensions - 18x11Level - SecondArea - 198
Bathroom 3 
Dimensions - 13x5Level - SecondArea - 65
Bedroom 2 
Dimensions - 20x14Level - SecondArea - 280
Bedroom 3 
Dimensions - 17x15Level - SecondArea - 255
Bedroom 4 
Dimensions - 17x13Level - SecondArea - 221
Dining Room 
Dimensions - 16x14Level - FirstArea - 224
Family Room 
Dimensions - 23x17Level - FirstArea - 391
Kitchen 
Dimensions - 25x15Level - FirstArea - 375
Living Room 
Dimensions - 19x13Level - FirstArea - 247
Master Bedroom 
Dimensions - 18x16Level - SecondArea - 288
Office 
Dimensions - 15x8Level - SecondArea - 120
Save
Ask
Tour
Hide
Share
Exterior Features
Construction Details 
Frame
Exterior 
Balcony
Fencing 
FencedStone
Lot Features 
Cul-De-SacWoodedClearedLevelLandscaped
Patio And Porch 
PorchDeck
Roof 
Shingle
Windows/Doors 
Insulated Windows
Community Features
Accessibility Features 
Accessible Entrance
Association Fee 
$58.0
Association Fee Frequency 
Monthly
Community Features 
Tennis Court(s)ParkGolfSidewalks
MLS Area 
North Easton
Schools
School District
Unknown
Elementary School
Blanche Ames
Middle School
Easton Middle School
High School
Oliver Ames
Listing courtesy of John Allaire of Easton Real Estate, LLC


The property listing data and information, or the Images, set forth herein were provided to MLS Property Information Network, Inc. from third party sources, including sellers, lessors, landlords, and public records, and were compiled by MLS Property Information Network, Inc. The property listing data and information, and the Images, are for the personal, non-commercial use of consumers having a good faith interest in purchasing, leasing or renting listed properties of the type displayed to them and may not be used for any purpose other than to identify prospective properties which such consumers may have a good faith interest in purchasing, leasing or renting. MLS Property Information Network, Inc. and its subscribers disclaim any and all representations and warranties as to the accuracy of the property listing data and information, or as to the accuracy of any of the Images, set forth herein.

Last checked 2026-11-22 10:37 PM UTC

Neighborhood & Commute
Source: Walkscore
Save
Ask
Tour
Hide
Share